The hardscaping projects that help a yard most are usually a path where people already walk, a patio or other level seating surface near the door, solid edging between lawn and beds, and drainage or retaining work where water or slopes cause trouble. They help because they fix daily problems, such as mud, uneven ground, and lost lawn edges, and then last for years with very little care.
Hardscaping means the non-living parts of a landscape: paving, gravel, walls, steps, edging, and structures. It is also where mistakes cost the most, because a poorly prepared base fails and has to be rebuilt. Below are the projects with the best payoff, with materials, rough costs, and where DIY ends.
Paths where you already walk
A path is often the best first project. Look for the worn track across the lawn or the muddy stretch between the door and the gate. Paving that route fixes a real problem and makes the yard easier to use.
Common materials:
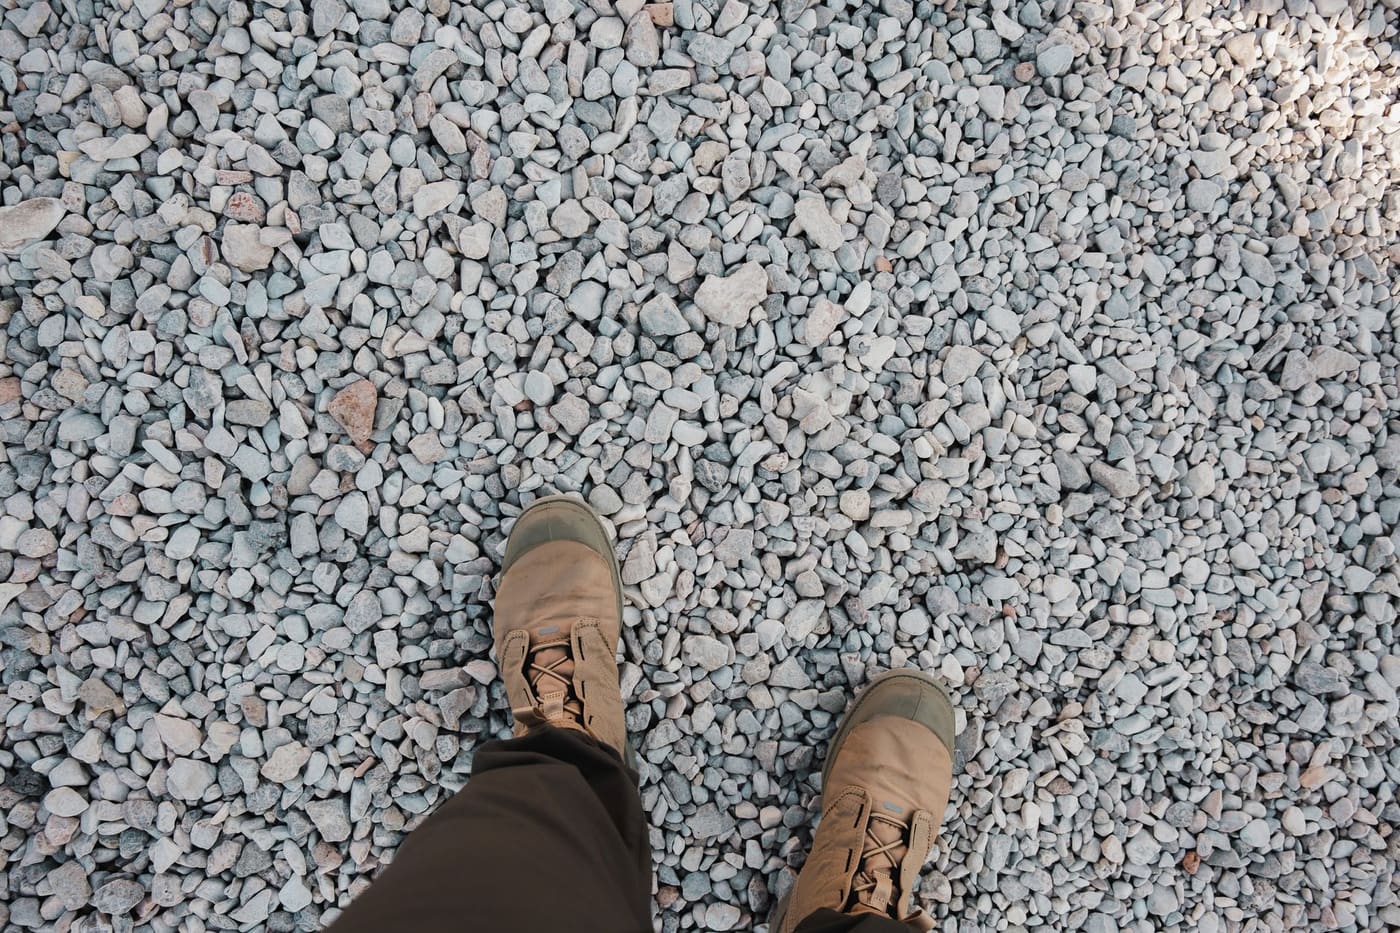
- Gravel. Usually among the cheapest options. Use a compacted base and edging to keep stones in place. Angular crushed stone locks together better than rounded pebbles.
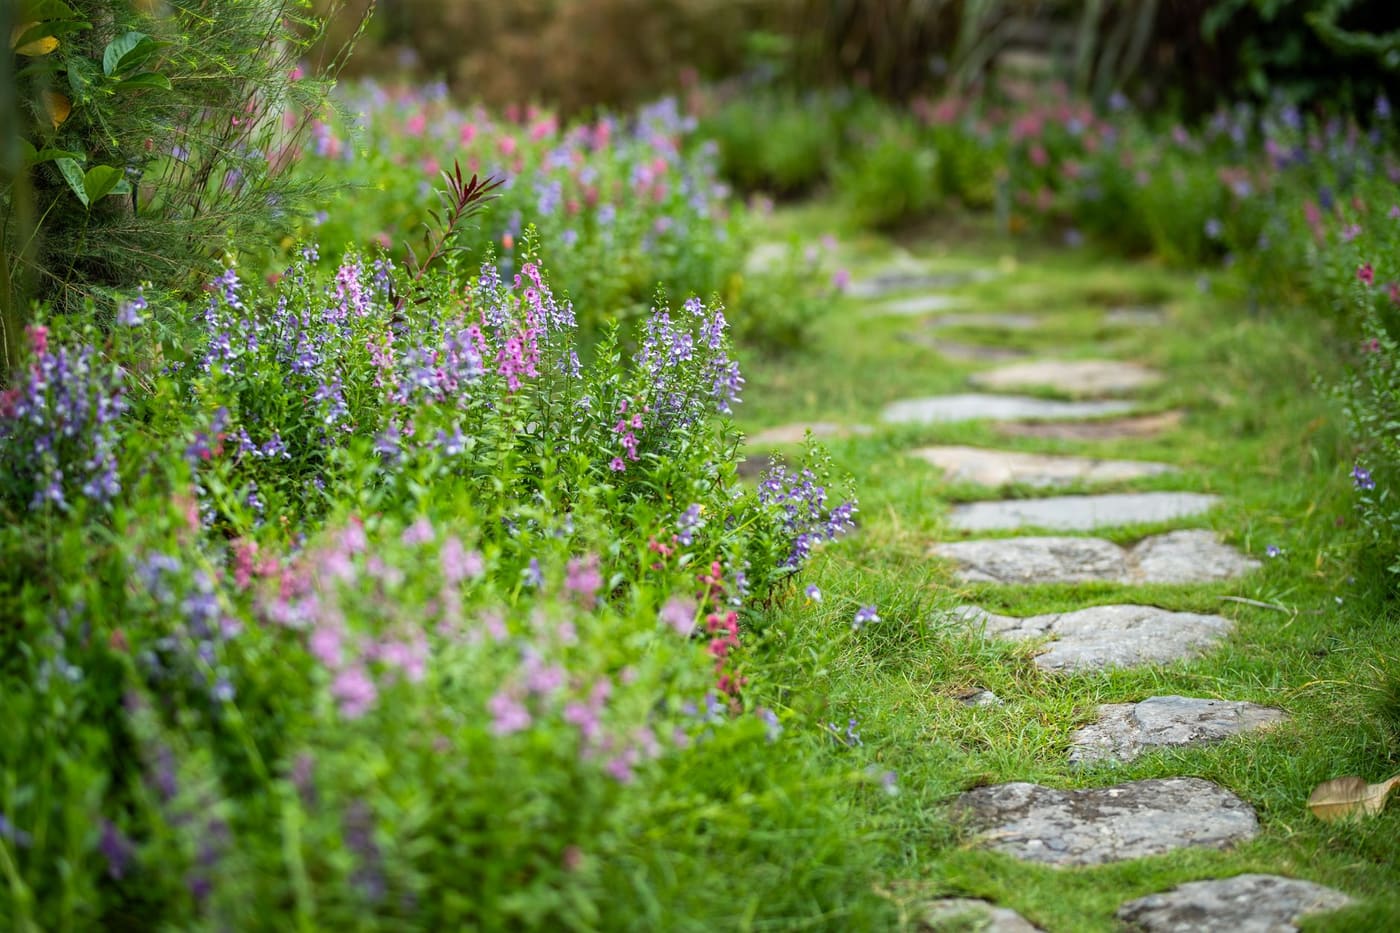
- Stepping stones. Flat stones set into lawn or mulch, spaced roughly 24 to 26 inches apart, center to center. Easy DIY and good for low-traffic routes.
- Pavers. Concrete or clay pavers on a compacted base give a firm, even surface. Cost depends heavily on region, material and who installs them.
- Poured concrete. Durable and smooth, but harder to repair and prone to cracking if the base or joints are wrong. It is typically a job for a pro.
Make main paths at least 3 feet wide, and wider if two people walk side by side or a wheelbarrow needs to pass. Pitch the surface slightly for drainage, around 1/8 to 1/4 inch per foot, so water does not sit on it.
A patio or level seating area
A flat, stable surface for a table and chairs makes a yard useful. Placing furniture on lawn means wobbling legs and wet cushions, while a hard surface gives you a floor that works in all weather.
Size it for the furniture plus movement. A table for four needs about 10 by 10 feet, and a lounge area with a few chairs and a side table needs roughly 8 by 10 feet. Add about 3 feet beyond the table edge so chairs can be pulled back.
| Material | Relative cost | Strengths | Watch for |
|---|---|---|---|
| Gravel | Lowest | Cheap, drains well, quick | Loose underfoot, needs edging, harder for chairs with narrow legs |
| Pavers | Moderate to high | Repairable, many looks | Base prep is critical, joints need sand and may grow weeds |
| Natural flagstone | High | Natural look | Higher cost, uneven surface if poorly set |
| Poured concrete | Moderate | Smooth, durable | Cracks, hard to modify, can be hot and bright |
Costs vary a lot by region, material and project size, so get local quotes. Frost and wet soil in cold or rainy climates make base depth and drainage more important, so ask a local supplier what your area needs. A DIY paver patio of 100 square feet usually takes a weekend or two for a first-timer and involves excavating about 6 to 8 inches, laying a compacted gravel base, a 1 inch bed of sand, then pavers, edge restraint, and joint sand. Call 811 before you excavate. Renting a plate compactor is typically needed. Base compaction is the step people skip, and it is the main reason patios settle and become uneven.
Edging that holds lawn and beds apart
Edging is inexpensive and does a lot for how a yard looks and how much work it needs. A defined edge stops grass from creeping into beds and mulch from spilling onto the lawn. It makes mowing faster, since a mower wheel can ride along a flush border.
Options:
- Steel or aluminum edging. Thin, sturdy, and nearly invisible. Good for smooth curves.
- Plastic edging. Cheaper and easy to install, but it can heave in frost and look cheap if it is exposed.
- Brick or stone border. Set flush in a trench, it works as a mowing strip. Costs vary with material.
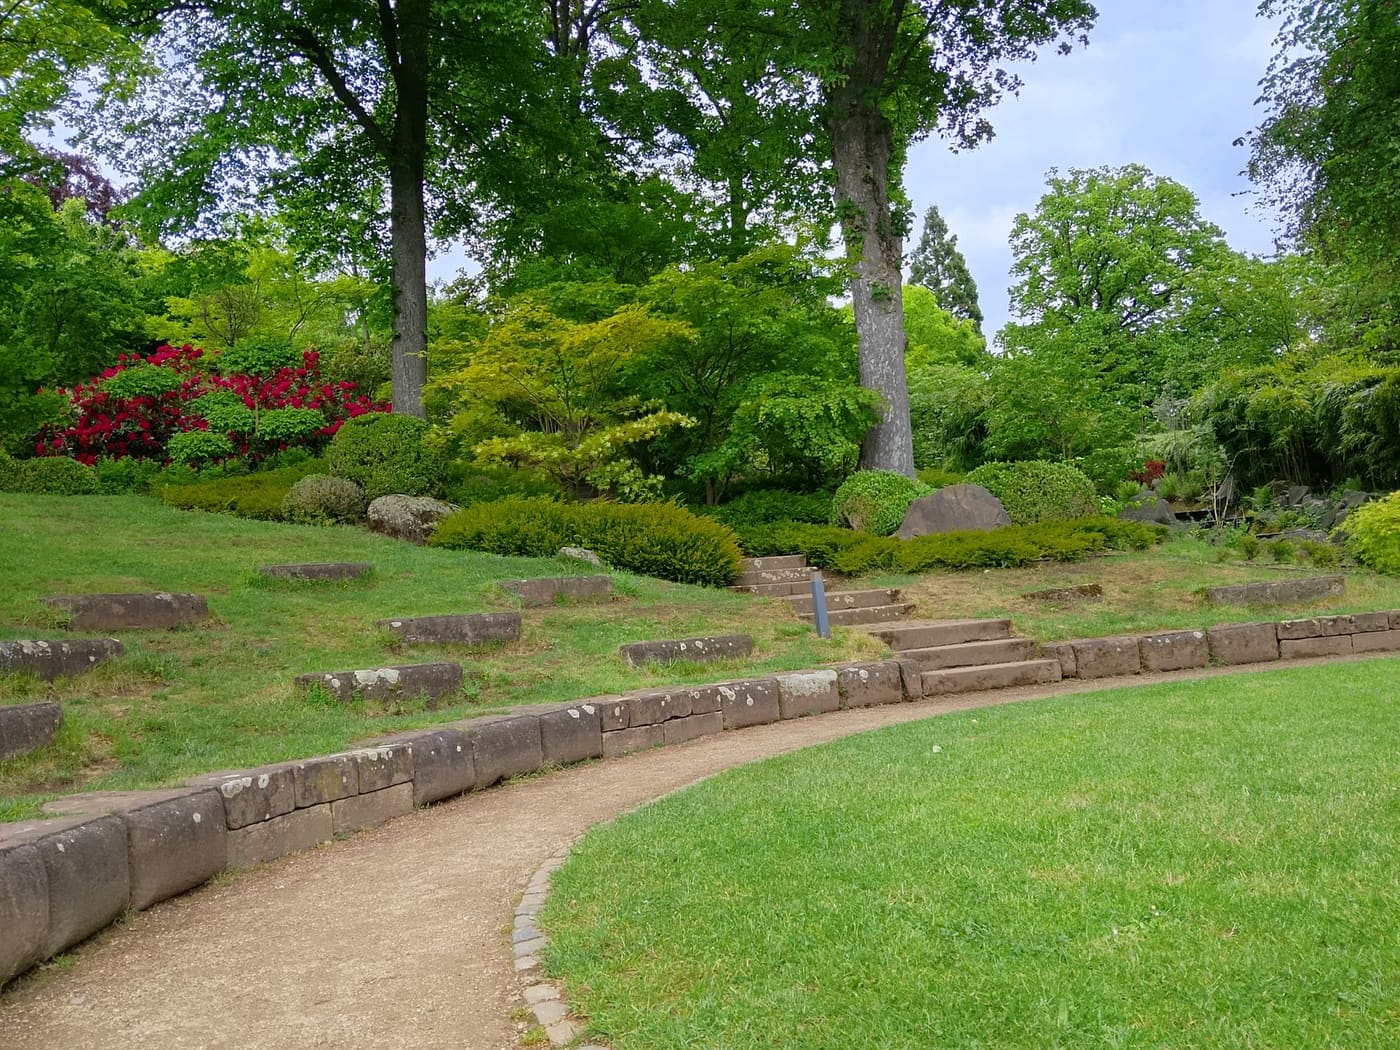
Install edging so the top sits level with the soil on the lawn side or slightly above, and stake or backfill so frost does not push it up. For the visible effects of clean edges, read why a yard can look messy even after mowing.
Steps and grade transitions
If your yard has a slope between the house and a flatter area, steps can make it safe and usable. Good steps follow a consistent rhythm. For outdoor steps, a common comfortable proportion is a riser of about 6 to 7 inches and a tread depth of 12 inches or more, and all risers in a flight should be the same height, because uneven steps cause trips. The model residential code caps risers at 7 3/4 inches and sets a minimum tread of 10 inches, and local codes may require handrails once there are more than a few steps or a certain height. Steps connected to a deck or entry door usually fall under building code.
Landings, lighting, and slip-resistant surfaces matter, especially on shaded steps that stay damp. If a slope requires more than a few steps or stands as a steep grade, ask a professional about both the design and the permit.
Retaining walls and terracing
Retaining walls hold back soil on a slope. They can create level pockets for seating or planting, but they carry real risk, because soil is heavy and water behind a wall builds pressure.
A short, low wall of interlocking concrete blocks is a reasonable DIY project when it stays under roughly 2 to 3 feet, has a compacted gravel base, a layer of drainage gravel behind it, and a setback of the blocks as designed by the manufacturer. Walls taller than about 3 to 4 feet usually need permits and often an engineer’s design, depending on your location, and walls that support a driveway, building, or neighbor’s property should always be designed and built by licensed professionals. Failure can cause property damage or injury.
Where possible, a few shorter terraced walls with planting between them is safer and often easier than a single tall wall.
Drainage hardscape
Some of the most valuable hardscape is almost invisible. If water pools against the house, floods a low area, or washes mulch off slopes, drainage features fix the cause:
- Downspout extensions or buried pipe to carry roof water at least several feet from the foundation, and farther where the soil allows it.
- Dry creek beds lined with stone to move surface water along a swale.
- French drains, perforated pipe in a gravel-filled trench, to collect and carry water away.
- Permeable pavers or gravel so rain soaks in instead of running off.
- Rain gardens, shallow planted depressions that soak up runoff.
Water against a foundation is a structural concern. If you see damp basement walls, cracks, or standing water near the house, get a drainage professional or foundation specialist to assess it before choosing a solution. Always call 811 before digging.
Where DIY ends and how to hire
Many hardscape projects suit a patient homeowner: gravel paths, stepping stones, edging, a small paver patio, and a short block wall. Hire licensed professionals for:
- Retaining walls above local height limits or supporting loads.
- Grading and drainage that affects the foundation or neighbors.
- Anything involving gas lines, electrical circuits, or irrigation tied into plumbing.
- Large pours of concrete, driveways, and large decks or pergolas that need footings.
Get at least three written quotes, ask for proof of license and insurance where required, and confirm who pulls permits. A good contractor will describe the base preparation in detail, since that is where the quality is. Prices vary with region and access.
Match projects to your plan
The best hardscape starts from a plan. Sequence the work before planting, since heavy equipment damages beds. If you are still deciding where things should go, how to plan a yard so it works better shows how to zone the space first. For ideas that make a new patio feel worth using, see making an outdoor space feel more inviting.
To estimate pavers and base material for a patio, use the patio paver calculator and landscape materials buying guide.
Where this comes from
This guide draws on the model International Residential Code limits for stair risers and treads (as summarized by state and local building departments), the national 811 call-before-you-dig program, and standard landscape-contractor practice for compacted bases, edging and drainage. Wall-height thresholds, permit rules and frost depths vary by jurisdiction. Prices and base depths change by region and material, so get local quotes and confirm requirements with your building department.