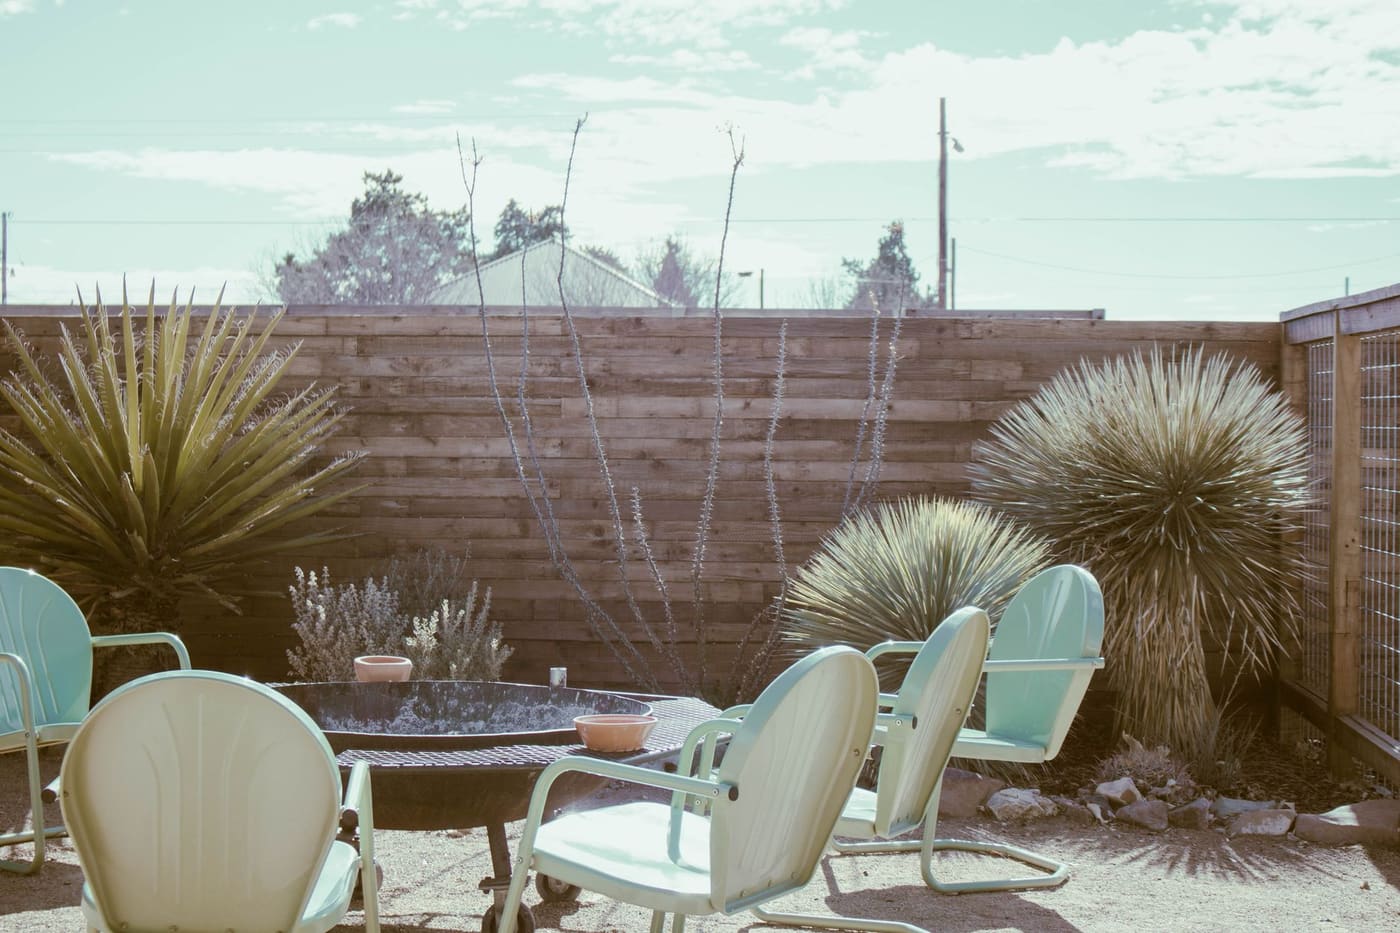
A small yard feels more usable when you give each part one clear job, keep paths and walking space open, and choose a few well-scaled features instead of many small ones. Most small yards feel cramped not because they lack square footage but because every corner holds a different small thing, and nothing leaves room to move or sit comfortably.
The approach below starts with what you want to do outside, then covers zoning, circulation, scale, vertical space, and plant and furniture choices that work in tight quarters. The numbers given are working guidelines that help you test a layout before you buy or build anything.
Start with use before style
Write down the two or three things you most want to do in the yard. Typical answers are eating outside, giving kids or a dog a place to play, growing some herbs or vegetables, or simply having a quiet place to sit with a coffee. Then rank them. A 15 by 20 foot yard cannot be a dining patio, lawn, vegetable garden, and play area all at once, but it can handle two of those well.
Next, measure the yard and draw it on graph paper, with 1 square equal to 1 foot, including the house wall, doors, windows, fence lines, and any fixed items such as a utility box, downspout, or large tree. Mark where the sun falls in the morning and afternoon. This sketch is the base for every decision after this, and it often reveals that the usable area is smaller than you thought once doors, utility access, and air conditioner pads are subtracted.
Divide the space into a few clear zones
Zoning means giving areas distinct purposes so the yard reads as organized instead of cluttered. In a small yard, two or three zones are plenty:
- A main living zone. This is the seating or dining area, usually closest to the door.
- A planting zone. Beds along the edges, which keep the center free.
- A secondary zone. A play patch, a small lawn, a compost corner, or storage, tucked at the far end or a side.
Use floor materials to define zones. A patio of pavers or gravel next to a strip of lawn, or a mulched bed edged in steel, tells the eye where one use ends and another begins without walls. The article on planning a yard so it works better covers zoning in more depth for larger spaces.
Keep the main zone close to the house
People use outdoor spaces that are easy to reach. Put the seating or dining area right outside the door, even if the far corner has better light. A table that is a short walk from the kitchen gets used more than a prettier spot at the back that requires carrying plates across the grass.
Protect circulation first
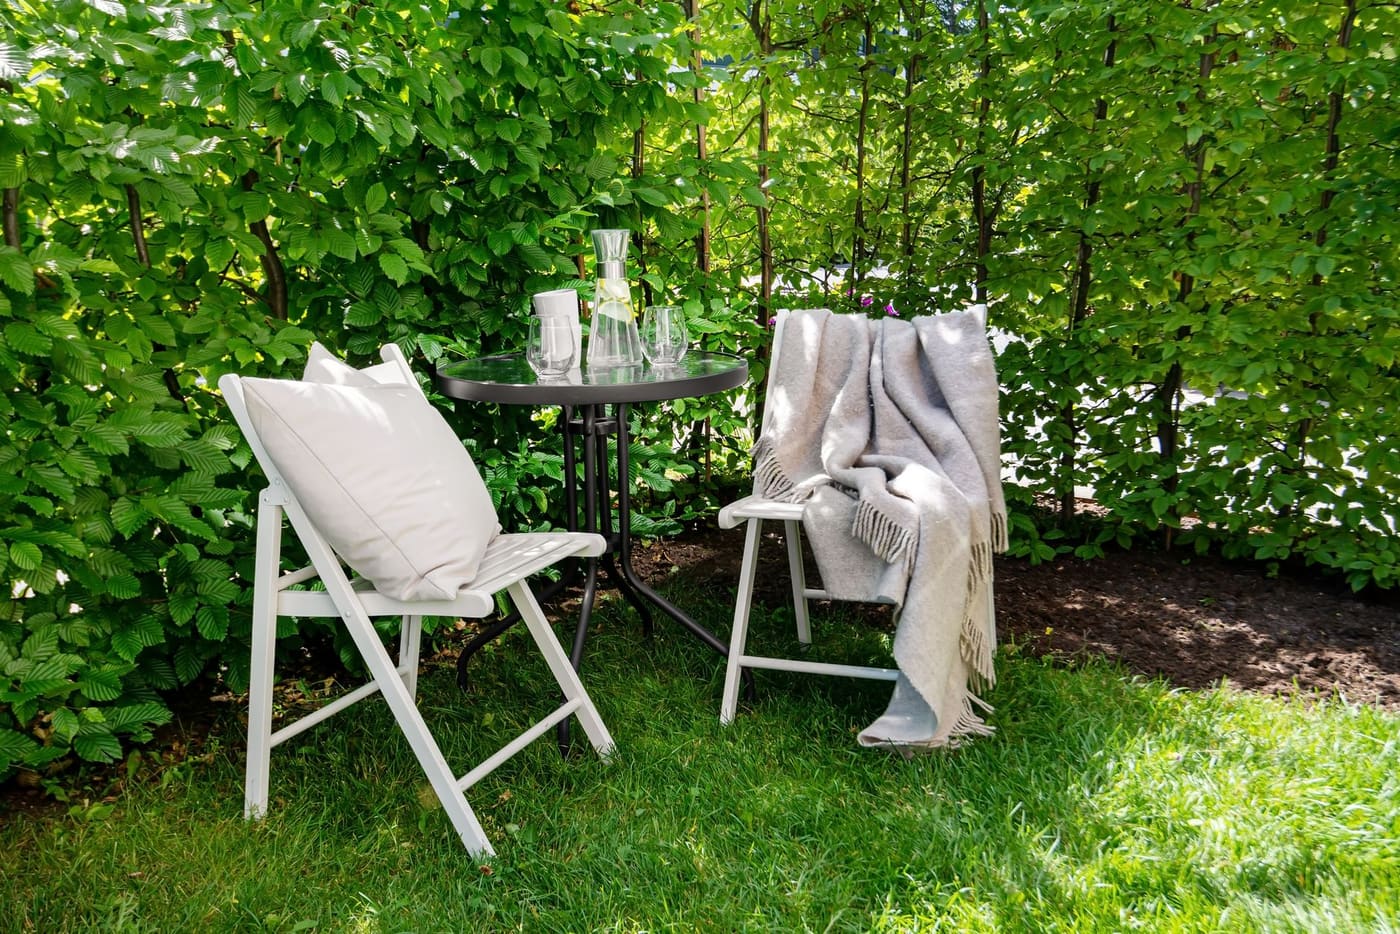
Circulation is how you move through the yard. In a small space, blocked or awkward movement is the biggest reason it feels unusable. Use these working dimensions:
- Main walkways: At least 3 feet wide, so two people can pass or one can carry a load.
- Secondary paths: About 2 feet is workable for garden access.
- Around a dining table: Leave about 3 feet beyond the table edges for chairs to be pulled back and for people to walk behind them.
- Door clearance: Keep the area directly in front of any door clear for at least the width of the door swing plus a step.
- Gate and side-yard access: Keep at least 3 feet clear for moving trash bins, a mower, or a wheelbarrow.
If a path runs straight from the door to the far fence, consider a gentle offset or a change in material to make it feel longer, but never at the expense of a direct route to the places you use most. Test layouts at full scale by laying out garden hoses or chalk lines on the ground and living with them for a few days before you build.
Pick fewer, larger elements
Small objects scattered across a small space create visual noise. One 10 by 10 foot patio looks calmer than a 6 by 6 foot patio, a stepping-stone path, three planters, and a small lawn square with a bird bath. Choose a limited number of materials, usually two or three, and repeat them. For example, use the same paver on the patio and the path, the same cedar on the fence and planter boxes, and one or two plant types repeated in the beds.
A rough size guide for common features:
| Feature | Approximate minimum size |
|---|---|
| Dining area for four | 10 by 10 feet |
| Dining area for six | 10 by 12 feet or more |
| Two chairs and a side table | About 6 by 8 feet |
| Small raised vegetable bed | 4 by 4 or 4 by 8 feet |
| Usable lawn patch for play | About 10 by 10 feet |
These are practical starting points, not rules. If the dimensions do not fit, shrink the feature rather than squeezing in a bigger one with no walking room.
Use vertical space and the edges
When the floor is limited, build up. Fences, walls, and the sides of the house are underused surfaces.
- Climbing plants on trellises. Clematis, climbing hydrangea, and annual vines like sweet peas cover a fence without taking up ground. Check that a trellis or wall attachment will not damage siding or masonry.
- Wall-mounted planters and shelves. These offer herb and flower space without losing floor area.
- Tall, narrow plants. Columnar evergreens and upright shrubs add height with a small footprint. Check mature width before planting.
- Layered planting along the edges. Keep beds shallow, around 2 to 3 feet deep, with plants stepped in height so the center stays open.
Because height draws the eye up, vertical elements can make a small yard feel bigger. A fence that is covered with plants also reads as a soft edge rather than a box. If you are adding fence-line plants, the guide on what to plant along a fence for privacy and less upkeep has specific options and size cautions.
Choose furniture and plants for scale
Oversized furniture is the most common small-yard mistake. Look for pieces that fold, stack, or double as storage. A bistro set, bench with built-in storage, or a drop-leaf table uses less space and can be put away. Built-in benches along a fence line often use space better than free-standing chairs because they remove the need for walking room behind them.
Plants should also fit the scale. Avoid trees that grow 40 feet tall near the house in a yard that is 20 feet wide. Look instead for small ornamental trees with a mature height of about 15 to 25 feet, or large shrubs trained as small trees. Which ones suit you depends on your hardiness zone and local climate, so ask a local nursery or extension office. Check the mature width on the tag and keep it well clear of the house and fences. Call 811 a few days before digging a tree hole or setting fence or pergola posts, since buried lines are often closer to a small yard’s edges than you would guess. A basic planting of three or four plant varieties repeated along the edges looks tidier than a dozen single plants. For choosing sensibly, see the article on choosing plants that actually fit your yard.
Color and texture help too. Light-colored paving and furniture tend to look more open than dark ones, and a single accent color repeated in pots, cushions, and one or two flowers pulls a small space together.
Light, privacy, and comfort details
A small yard is often overlooked by neighbors, so a little privacy adds a lot of usable time. A trellis panel, a row of tall planters, or a freestanding screen near the seating area costs far less than replacing a fence. Overhead cover such as a shade sail or a small pergola makes a south- or west-facing patio comfortable in summer; a sail is the cheaper and simpler route, and a built structure costs more. Anything attached to a house or tall enough to need footings may need a permit, and local rules vary, so check before building.
Lighting extends use into the evening. Low-voltage or solar path and string lights are inexpensive and easy to install. For 120-volt outdoor wiring, hire a licensed electrician rather than doing it yourself. For more on comfort, see how to make an outdoor space feel more inviting.
Before you start, tick off the basics with the yard plan checklist.
Where this comes from
The dimensions in this guide are common residential design rules of thumb for furniture clearances, path widths and seating areas, not code requirements, and they are meant as starting points to test with hoses or chalk. Permit and wiring points reflect general building-code practice, which varies by city and county. Plant guidance follows university cooperative extension advice to check mature size and hardiness zone, and the national 811 call-before-you-dig program covers digging safety. Prices change, so check them locally, and confirm permit rules with your building department.